Mike Chenault

BEDS3
BATHS1 full 1 partial
SQUARE FEET1,240
MLS#2614176
STATUSActive
PROPERTY TYPEResidential - Single Family
Property Description
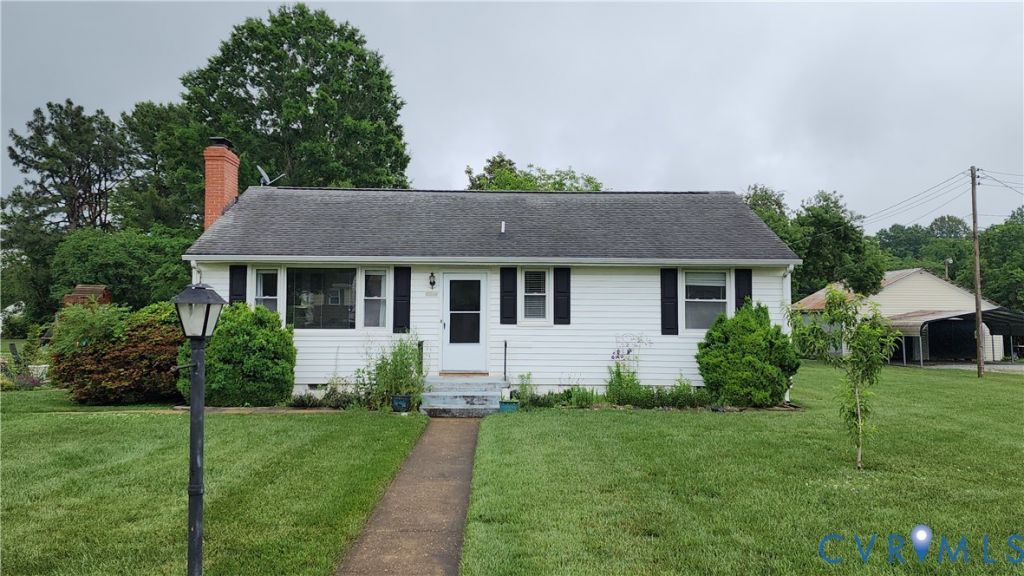
A comfortable and well-maintained 3-bedroom, 1.5-bath home located just outside Mechanicsville, offering a quieter setting without sacrificing convenience. This modest property features a practical floor plan with a bright living area, an eat-in kitchen, and generously sized bedrooms suitable for a family, guests, or a home office. The half bath adds extra functionality for busy mornings and visitors. Set on a manageable lot with a private yard, the home provides space for gardening, outdoor gatherings, or simply enjoying a peaceful atmosphere. Fruit trees and open surroundings create a more relaxed environment while still keeping everyday essentials nearby. Conveniently located within a short drive of local schools, grocery stores, restaurants, and shopping centers, the property offers easy access to amenities and major highways
Property Features
Property Type: Residential - Single Family
Basement: Crawl Space
Cooling: Heat Pump
Days on Market: 2
Fireplaces: 1
Heating: Electric, Heat Pump
Home Style: Ranch
Lot Size: 0.47 Acres
Roof Type: Composition
Stories: 1.0
Taxes: $2,221
Year Built: 1959
Feature Descriptions
Appliances: Built-In Oven, Dryer, Electric Cooking, Electric Water Heater, Refrigerator, Stove, Washer
Exterior: Drywall, Frame, Vinyl Siding
Fencing: None
Fireplace: Gas, Masonry
Floor Features: Vinyl, Wood
Interior: Bedroom on Main Level
Lot: Cleared, Level
Lot Dimensions: 0
Parcel#: 8735-56-7279
Parking: Off Street
Sewer: Septic Tank
Topography: Level
Water: Well
Room Sizes
Additional Room: 7.1 x 7.4 Level - First
Laundry: 12.2 x 11.3 Level - First
Bedroom 3: 10.0 x 11.3 Level - First
Bedroom 2: 11.0 x 11.5 Level - First
Primary Bedroom: 13.5 x 12.9 Level - First
Kitchen: 11.3 x 13.3 Level - First
Living Room: 13.7 x 19.6 Level - First
Local Schools
High School: Mechanicsville
Middle School: Bell Creek Middle
Elementary School: Battlefield
Listed By / Shown By
Listed By
Agency Name: Hometown Realty

Shown By
Agent Name: Mike Chenault I Want To Be Your Realtor!
Agent Phone: (804) 726-4532
Estimate Your Payment
Estimated Payment
$ 1,949.99 per month $1,665.74 Principal & Interest $185.08 Property Tax $99.17 Homeowner's InsuranceChange Payment Information

These real estate listings were derived from the Central Virginia Regional Multiple Listing Service, LLC, of which this brokerage is an independently owned Participant. The information contained in these listings is deemed reliable but is not guaranteed. All MLS listings are © 2026 Central Virginia Regional Multiple Listing Service,LLC. All rights reserved. No one may copy and/or repost these MLS listings, or any portion thereof, without the written permission of an authorized officer of the Central Virginia Regional Multiple Listing Service, LLC. These listings are refreshed within a minimum of every seven calendar days. Thus, listings may appear here for properties no longer on the market. The information being provided is for consumers' personal, non-commercial use and may not be used for any purpose other than to identify prospective properties for purchasing or leasing.
Privacy Policy / DMCA Notice / ADA Accessibility


This site is hosted, designed and copyright
© 1994 - 2026 by
Delta Media Group, Inc. -- Patent Pending --
Agency License Information: Hometown Realty-Licensed in the Commonwealth of Virginia
Agent License Information: Licensed in the state of Virginia