Mike Chenault

BEDS4
BATHS3 full
SQUARE FEET4,064
MLS#2614130
STATUSActive
PROPERTY TYPEResidential - Single Family
Property Description
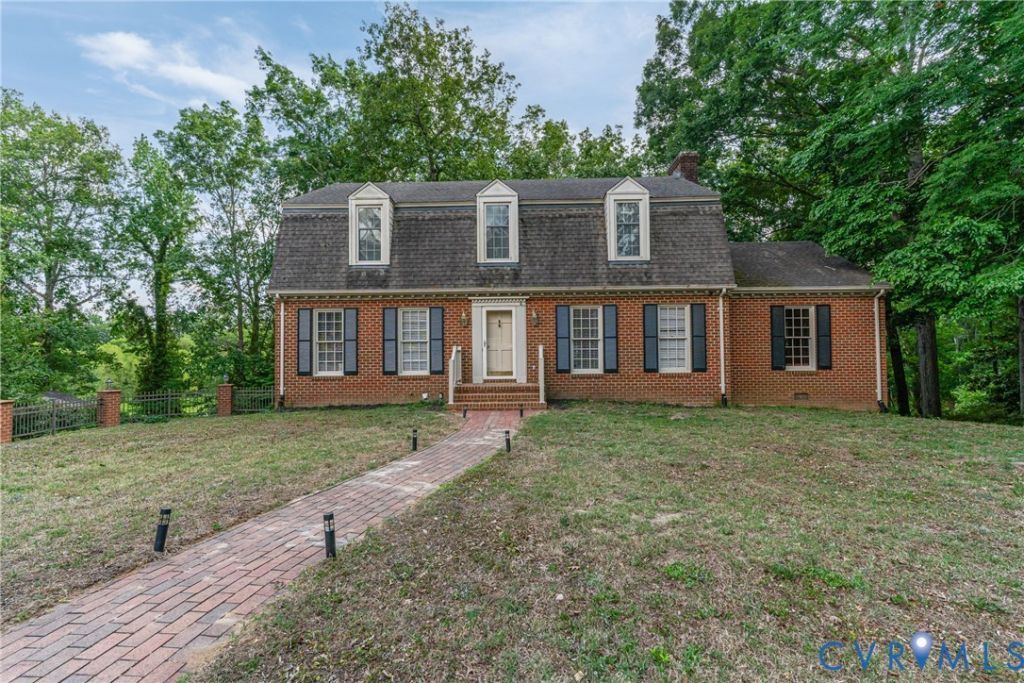
A custom-built brick home with timeless presence and serene water views sets the stage for life at 414 Shore Dr, where a brick walkway guides you through the front door into a foyer enriched with crown molding and wainscoting, hinting at the craftsmanship found throughout. The sunken family room, anchored by a fireplace and custom built-ins, flows effortlessly into a glass-encased sunroom that frames sweeping views of the Meherrin River, inviting you to imagine quiet mornings, golden sunsets, and the gentle rhythm of the water just beyond your private floating dock. The updated kitchen, complete with granite countertops, stainless appliances, and French doors opening to a spacious deck, becomes the heart of gatherings both intimate and lively. With one bedroom on the main level and three generously sized bedrooms upstairs, each offering ample closet space, the home balances comfort and flexibility. The finished portion of the basement, featuring a wet bar and pool table, adds a playful retreat, while the other half provides practical convenience with a laundry area, storage, and a one-car garage. Every space invites you to picture your life unfolding here-relaxed, connected to nature, and enriched by the warmth of a home built with intention.
Property Features
Property Type: Residential - Single Family
Basement: Finished, Partial, Walk-Out Access
Basement: Yes
Cooling: Central Air, Heat Pump
Days on Market: 1
Fireplaces: 3
Garage: 1 car attached
Heating: Electric, Heat Pump
Home Style: Cape Cod, Two Story
Lot Size: 0.49 Acres
Roof Type: Composition, Shingle
Stories: 1.0
Taxes: $2,131
Year Built: 1978
Feature Descriptions
Appliances: Dishwasher, Ice Maker, Microwave, Refrigerator, Stove
Body of Water: Meherrin River
Door Features: Sliding Doors
Exterior: Deck, Dock
Exterior: Brick
Fencing: None
Fireplace: Masonry, Wood Burning
Floor Features: Partially Carpeted, Tile, Wood
Formal Dining: Yes
Interior: Wet Bar, Bookcases, Built-in Features, Bedroom on Main Level, Breakfast Area, Bay Window, Ceiling Fan(s), Separate/Formal Dining Room, Eat-in Kitchen, Fireplace, Granite Counters, Bath in Primary Bedroom
Laundry: Washer Hookup, Dryer Hookup
Lot: Dead End, Waterfront, Cul-De-Sac
Lot Dimensions: 0
Parcel#: 27I-4-63
Parking: Attached, Garage, Garage Faces Rear, Garage Faces Side
Patio/Porch: Rear Porch, Deck
Sewer: Public Sewer
Special View Info: Water
Water: Public
Water Features: Dock Access, Mooring, River Front, Water Access, Walk to Water, Waterfront
Local Schools
High School: Greensville County
Middle School: Edward W. Wyatt
Elementary School: Greensville
Listed By / Shown By
Listed By
Agency Name: Redfin Corporation
Agency Contact: bryan.waters@redfin.com
Shown By
Agent Name: Mike Chenault I Want To Be Your Realtor!
Agent Phone: (804) 726-4532

Estimate Your Payment
Estimated Payment
$ 2,409.67 per month $2,106.67 Principal & Interest $177.58 Property Tax $125.42 Homeowner's InsuranceChange Payment Information
Listed By: Redfin Corporation
Disclaimer:
The information contained in these listings is deemed reliable but is not guaranteed. These real estate listings were derived from the Central Virginia Regional Multiple Listing Services, LLC, of which this brokerage is an independently owned member. All properties are subject to prior sale, change or withdrawal. These listings are refreshed within a minimum of every seven calendar days. Thus, listings may appear here for properties no longer on the market. The information provided is for consumers' personal, non-commercial use and may not be used for any purpose other than to identify prospective properties for purchasing. All information is deemed reliable but is not guaranteed accurate. The multiple listing information is provided by Central Virginia Regional Multiple Listing Service, LLC, from a copyrighted compilation of listings. The compilation of listings and each individual listing are © 2007 Central Virginia Regional Multiple Listing Service, LLC. All rights reserved. Neither listing broker(s) or information provider(s) shall be responsible for any typographical errors, misinformation, misprints and shall be held totally harmless.These real estate listings were derived from the Central Virginia Regional Multiple Listing Service, LLC, of which this brokerage is an independently owned Participant. The information contained in these listings is deemed reliable but is not guaranteed. All MLS listings are © 2026 Central Virginia Regional Multiple Listing Service,LLC. All rights reserved. No one may copy and/or repost these MLS listings, or any portion thereof, without the written permission of an authorized officer of the Central Virginia Regional Multiple Listing Service, LLC. These listings are refreshed within a minimum of every seven calendar days. Thus, listings may appear here for properties no longer on the market. The information being provided is for consumers' personal, non-commercial use and may not be used for any purpose other than to identify prospective properties for purchasing or leasing.
Privacy Policy / DMCA Notice / ADA Accessibility


This site is hosted, designed and copyright
© 1994 - 2026 by
Delta Media Group, Inc. -- Patent Pending --
Agency License Information: Hometown Realty-Licensed in the Commonwealth of Virginia
Agent License Information: Licensed in the state of Virginia