Mike Chenault

BEDS4
BATHS2 full 1 partial
SQUARE FEET3,080
MLS#2614294
STATUSActive
PROPERTY TYPEResidential - Single Family
SUBDIVISIONShady Springs
Property Description
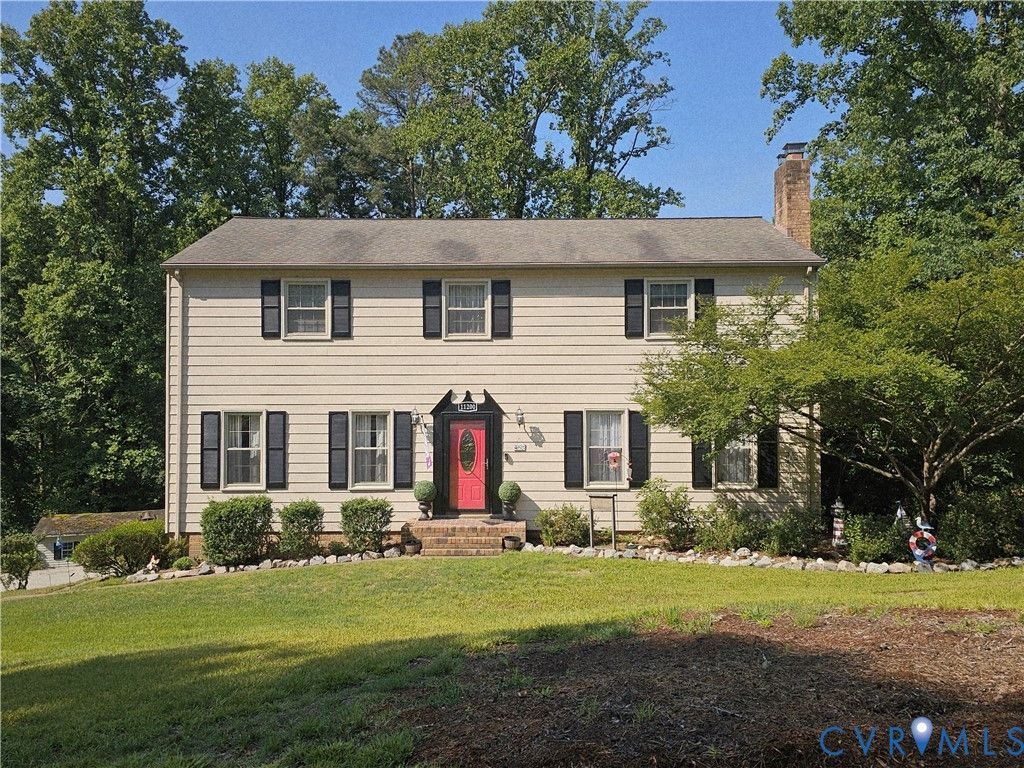
Welcome home to this spacious 4-bedroom, 2.5-bath property situated on 1.26 peaceful acres in Chester's established Shady Springs neighborhood. Priced to sell!! With over 3,000 finished SF, including the partially finished basement, this home offers the space, flexibility, and storage today's buyers are looking for. Inside, you'll find multiple living areas designed for both everyday living and entertaining. The eat-in kitchen features abundant cabinetry, an island, and plenty of room for gathering. The cozy family room with wood-burning fireplace creates the perfect place to relax, while the separate living room offers additional flexible space for a home office, playroom, or quiet retreat. The large primary suite includes an ensuite bath and an impressive three closets. Three additional spacious bedrooms provide room for family, guests, or hobbies. Downstairs, the partially finished basement adds even more versatile living space with two finished rooms, plus a utility room and an enormous garage/storage area with space for your vehicle, tools, workshop space, seasonal items, and more. Step outside and enjoy the oversized back deck overlooking the private, park-like backyard filled with mature landscaping, blooming flowers, and numerous visiting birds. Whether you love gardening, birdwatching, entertaining friends and family, or simply enjoying your morning coffee surrounded by nature, this property offers the perfect outdoor setting. Perfect location too! Conveniently located near shopping, dining, and commuter routes to Richmond and Fort Lee while still offering the feel of quiet country living. Professional photos coming Sat June 30. Schedule your showing today and discover all the space this home has to offer!
Property Features
Property Type: Residential - Single Family
Basement: Yes
Basement: Full, Garage Access, Partially Finished
Cooling: Central Air, Electric
Days on Market: 1
Fireplaces: 1
Garage: 1.5 car attached
Heating: Forced Air, Natural Gas
Home Style: Two Story, Transitional
Lot Size: 1.26 Acres
Stories: 2.0
Taxes: $3,765
Year Built: 1971
Feature Descriptions
Appliances: Dishwasher, Electric Cooking, Gas Water Heater, Microwave, Refrigerator
Door Features: Sliding Doors
Exclusions: Antique Bell, garden ornaments and bird feeders
Exterior: Aluminum Siding, Drywall, Frame
Exterior: Deck, Storage, Shed, Paved Driveway
Fencing: None
Fireplace: Wood Burning
Floor Features: Partially Carpeted, Vinyl
Formal Dining: Yes
Interior: Ceiling Fan(s), Separate/Formal Dining Room, Eat-in Kitchen, Fireplace, Laminate Counters, Bath in Primary Bedroom
Laundry: Washer Hookup, Dryer Hookup
Lot Dimensions: 0
Parcel#: 795-66-11-63-200-000
Parking: Attached, Basement, Driveway, Garage, Garage Door Opener, Oversized, Paved, Two Spaces
Patio/Porch: Stoop, Deck
Sewer: Septic Tank
Water: Public
Window: Screens, Thermal Windows
Local Schools
High School: Thomas Dale
Middle School: Elizabeth Davis
Elementary School: Curtis
Listed By / Shown By
Listed By
Agency Name: Virginia Capital Realty
Shown By
Agent Name: Mike Chenault I Want To Be Your Realtor!
Agent Phone: (804) 726-4532

Estimate Your Payment
Estimated Payment
$ 2,623.70 per month $2,180.16 Principal & Interest $313.75 Property Tax $129.79 Homeowner's InsuranceChange Payment Information
Listed By: Virginia Capital Realty
Disclaimer:
The information contained in these listings is deemed reliable but is not guaranteed. These real estate listings were derived from the Central Virginia Regional Multiple Listing Services, LLC, of which this brokerage is an independently owned member. All properties are subject to prior sale, change or withdrawal. These listings are refreshed within a minimum of every seven calendar days. Thus, listings may appear here for properties no longer on the market. The information provided is for consumers' personal, non-commercial use and may not be used for any purpose other than to identify prospective properties for purchasing. All information is deemed reliable but is not guaranteed accurate. The multiple listing information is provided by Central Virginia Regional Multiple Listing Service, LLC, from a copyrighted compilation of listings. The compilation of listings and each individual listing are © 2007 Central Virginia Regional Multiple Listing Service, LLC. All rights reserved. Neither listing broker(s) or information provider(s) shall be responsible for any typographical errors, misinformation, misprints and shall be held totally harmless.These real estate listings were derived from the Central Virginia Regional Multiple Listing Service, LLC, of which this brokerage is an independently owned Participant. The information contained in these listings is deemed reliable but is not guaranteed. All MLS listings are © 2026 Central Virginia Regional Multiple Listing Service,LLC. All rights reserved. No one may copy and/or repost these MLS listings, or any portion thereof, without the written permission of an authorized officer of the Central Virginia Regional Multiple Listing Service, LLC. These listings are refreshed within a minimum of every seven calendar days. Thus, listings may appear here for properties no longer on the market. The information being provided is for consumers' personal, non-commercial use and may not be used for any purpose other than to identify prospective properties for purchasing or leasing.
Privacy Policy / DMCA Notice / ADA Accessibility


This site is hosted, designed and copyright
© 1994 - 2026 by
Delta Media Group, Inc. -- Patent Pending --
Agency License Information: Hometown Realty-Licensed in the Commonwealth of Virginia
Agent License Information: Licensed in the state of Virginia