Mike Chenault

BEDS1
BATHS1 full
SQUARE FEET765
MLS#VAAX2062084
STATUSACTIVE
PROPERTY TYPEResidential - Condominium
SUBDIVISIONPARKSIDE AT ALEXANDRIA
SCHOOLALEXANDRIA CITY PUBLIC SCHOOLS
Property Description
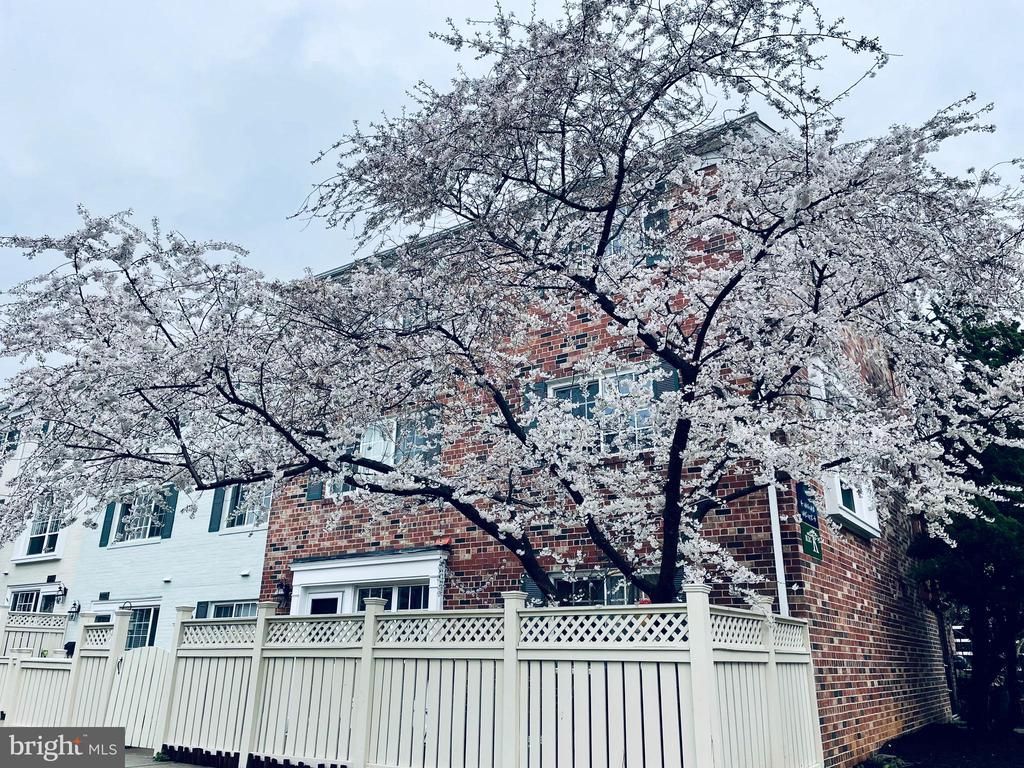
Welcome to this updated end-unit condo in the Central section of Parkside at Alexandria, offering private outdoor space, modern finishes, and exceptional convenience to shopping, dining, major commuter routes, and the new Inova Alexandria Hospital medical campus currently under development nearby. The open-concept layout creates an easy flow between the living and dining areas, while the kitchen features granite countertops, stainless steel appliances, and a functional workspace ideal for everyday cooking. The updated bathroom enhances the home’s move‑in‑ready appeal. The spacious bedroom includes a generous walk‑in closet and ample room for a king-size bed, nightstands, and additional furniture—providing both comfort and flexibility in layout. The private fenced patio opens directly to a beautifully landscaped community courtyard, offering a comfortable outdoor extension of the living space. It’s perfect for morning coffee, casual outdoor dining, or simply enjoying the open green setting. Parkside residents enjoy amenities including an outdoor pool, fitness center, clubhouse, and direct access to the Holmes Run Bicycle and Pedestrian Trail. The community also offers convenient access to Metrobus, Van Dorn Metro, the Pentagon, Crystal City, and Shirlington. With updated interior finishes, private outdoor space, proximity to the upcoming Inova medical campus, and easy access to everyday conveniences, this home offers a strong combination of comfort, location, and long-term value.
Property Features
Property Type: Residential - Condominium
Cooling: Ceiling Fan(s), Programmable Thermostat, Central A/C
Days on Market: 1
Fuel Type: Natural Gas
Heating: Forced Air
Home Style: 50000757534
Stories: 1.0
Taxes: $2,742
Year Built: 1963
Feature Descriptions
Additional Structures: Above Grade, Below Grade
Appliances: Built-In Microwave, Dishwasher, Disposal, Dryer - Front Loading, Oven/Range - Gas, Refrigerator, Stainless Steel Appliances, Washer - Front Loading, Water Heater
Building Name: PARKSIDE AT ALEXANDRIA
Community Amenities: Club House, Exercise Room, Party Room, Pool - Outdoor
Condo/Coop Fee: $329.00/Monthly
Exterior: Masonry
Interior: Ceiling Fan(s), Combination Dining/Living, Entry Level Bedroom, Floor Plan - Open, Kitchen - Gourmet, Pantry, Bathroom - Tub Shower, Upgraded Countertops
Parking Features: Unassigned
Pet Restrictions: Cats OK, Dogs OK, Number Limit, Size/Weight Restriction
Rooms: Living Room, Bedroom 1,Bathroom 1
Sewer: Public Sewer
SQFT Above Finished: 765
SQFT Total Finished: 765
Structure Type: Unit/Flat/Apartment
Water: Public
Local Schools
School District: ALEXANDRIA CITY PUBLIC SCHOOLS
Listed By / Shown By
Listed By
Agency Name: KW Metro Center
Agency Phone: 7035353610
Shown By
Agent Name: Mike Chenault I Want To Be Your Realtor!
Agent Phone: (804) 726-4532

Estimate Your Payment
Estimated Payment
$ 2,044.80 per month $1,714.24 Principal & Interest $228.50 Property Tax $102.05 Homeowner's InsuranceChange Payment Information
Privacy Policy / DMCA Notice / ADA Accessibility


This site is hosted, designed and copyright
© 1994 - 2026 by
Delta Media Group, Inc. -- Patent Pending --
Agency License Information: Hometown Realty-Licensed in the Commonwealth of Virginia
Agent License Information: Licensed in the state of Virginia