Mike Chenault

BEDS2
BATHS1 full
SQUARE FEET1,144
MLS#VAPW2121026
STATUSACTIVE
PROPERTY TYPEResidential - Townhouse
SUBDIVISIONSTOCKBRIDGE
SCHOOLPRINCE WILLIAM COUNTY PUBLIC SCHOOLS
Property Description
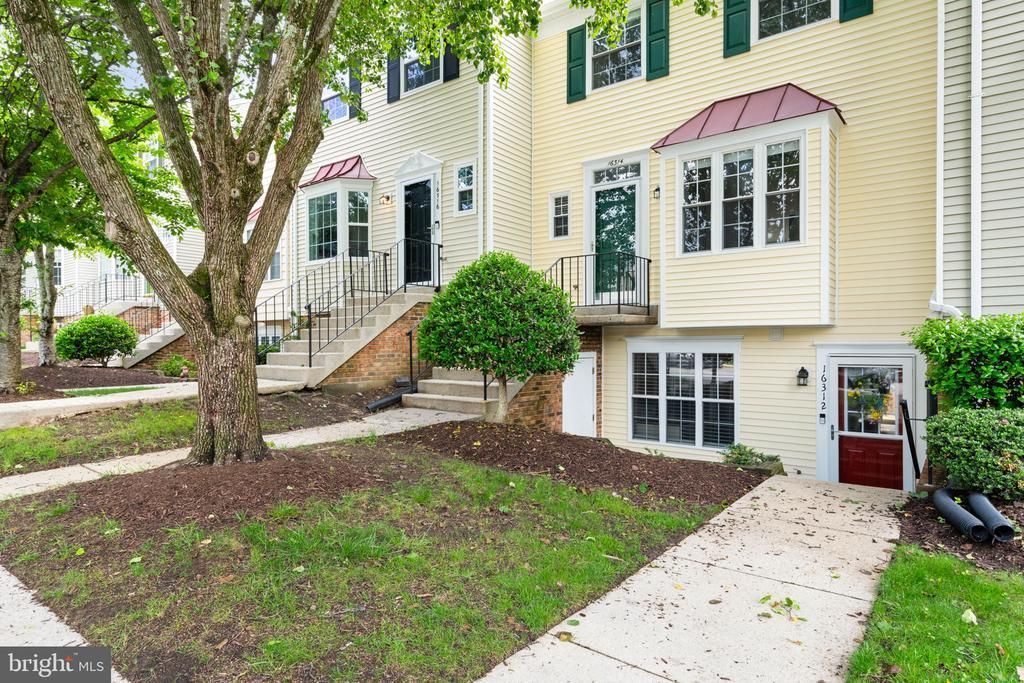
Why rent when you can own this adorable lower-level condo in the desirable Stockbridge community offering comfort, convenience, and style all in one? Freshly painted with new flooring throughout, this open and bright home features neutral finishes ready for your personal touch. The sun-filled kitchen offers an abundance of natural light, while the cozy family room with fireplace creates the perfect space to relax and unwind. Enjoy a dedicated dining area with room for a full dining table, two incredibly spacious bedrooms, and an updated bathroom. The oversized primary bedroom features two closets, offering plenty of storage space. Step outside to your own fenced rear yard — perfect for entertaining, pets, or simply enjoying a little outdoor space. Ideally located within walking distance to Target, Starbucks, restaurants, and more, this home also offers quick access to I-95 for an easy commute. Conveniently close to schools, shopping, Prince William Forest Park, and everything the area has to offer. Cute, cozy, and move-in ready, this charming condo is the perfect place to call home!
Property Features
Property Type: Residential - Townhouse
Cooling: Central A/C
Fireplaces: 1
Fuel Type: Electric
Heating: Heat Pump(s)
Home Style: 10000001217
Stories: 1.0
Taxes: $2,727
Year Built: 1992
Feature Descriptions
Additional Structures: Above Grade
Appliances: Stainless Steel Appliances, Built-In Microwave, Dishwasher, Disposal, Dryer, Oven/Range - Electric, Refrigerator, Washer
Building Name: STOCKBRIDGE CONDO
Community Amenities: Tot Lots/Playground, Pool - Outdoor, Reserved/Assigned Parking
Condo/Coop Fee: $327.25/Monthly
Exterior: Vinyl Siding
Fencing: Fully, Wood
Fireplace: Mantel(s), Wood
Flooring: Carpet, Luxury Vinyl Plank
Parking Features: Assigned
Pet Restrictions: Case by Case Basis
Rooms: Living Room, Kitchen, Laundry
Sewer: Public Sewer
Special View Info: Trees/Woods
SQFT Above Finished: 1144
SQFT Total Finished: 1144
Structure Type: Interior Row/Townhouse
Water: Public
Local Schools
High School: FOREST PARK
Middle School: POTOMAC SHORES
Elementary School: PATTIE
School District: PRINCE WILLIAM COUNTY PUBLIC SCHOOLS
Listed By / Shown By
Listed By
Agency Name: Samson Properties
Agency Phone: 5719219755
Shown By
Agent Name: Mike Chenault I Want To Be Your Realtor!
Agent Phone: (804) 726-4532

Estimate Your Payment
Estimated Payment
$ 1,784.00 per month $1,469.28 Principal & Interest $227.25 Property Tax $87.47 Homeowner's InsuranceChange Payment Information
Privacy Policy / DMCA Notice / ADA Accessibility


This site is hosted, designed and copyright
© 1994 - 2026 by
Delta Media Group, Inc. -- Patent Pending --
Agency License Information: Hometown Realty-Licensed in the Commonwealth of Virginia
Agent License Information: Licensed in the state of Virginia