Mike Chenault

BEDS4
BATHS2 full 1 partial
SQUARE FEET2,757
MLS#VAFX2315626
STATUSACTIVE
PROPERTY TYPEResidential - Single Family
SUBDIVISIONCOLLINGWOOD ON THE POTOMAC
SCHOOLFAIRFAX COUNTY PUBLIC SCHOOLS
Property Description
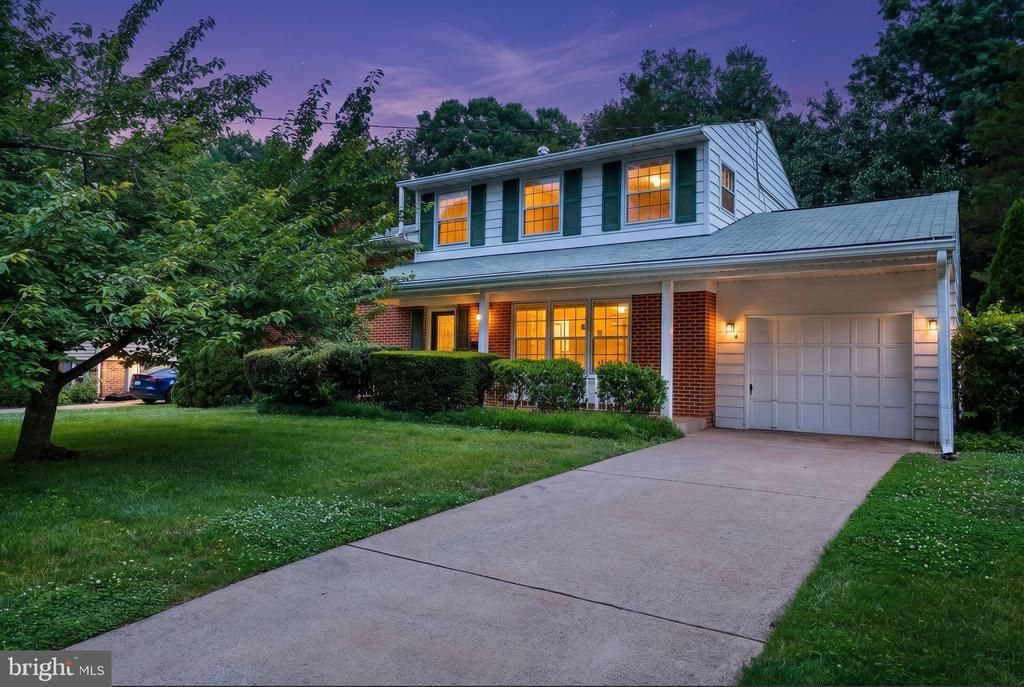
Nestled in the serene community of Collingwood on the Potomac, this exquisite split-level home exudes warmth and sophistication. With four spacious bedrooms and two and a half elegantly appointed bathrooms, this residence is designed for both comfort and style. The heart of the home features a cozy wood-burning fireplace, perfect for creating cherished memories on chilly evenings. Step into the inviting living spaces adorned with built-ins that offer both functionality and charm. The gourmet kitchen boasts high-end stainless steel appliances, making it a culinary haven for the discerning chef. The luxurious bathroom features a soaking tub, providing a tranquil retreat for relaxation. The fully finished basement, accessible from within, offers endless possibilities-whether it be a home theater, gym, or play area. Enjoy the convenience of an attached garage, ensuring easy access and ample storage. Set on a generous 0.33-acre lot, this property provides a peaceful outdoor oasis, ideal for gatherings or quiet moments of reflection. The combination of brick and vinyl siding not only enhances the home's curb appeal but also ensures durability. Experience a lifestyle of elegance and comfort in this remarkable residence, where every detail has been thoughtfully curated to create a true sense of home.
Property Features
Property Type: Residential - Single Family
Basement: Yes
Basement: Fully Finished, Interior Access
Cooling: Central A/C
Fireplaces: 1
Fuel Type: Natural Gas
Garage: 1
Heating: Forced Air
Home Style: 10000001232
Lot Size: 0.33 Acres
Stories: 5.0
Taxes: $13,196
Year Built: 1961
Feature Descriptions
Additional Structures: Above Grade, Below Grade
Appliances: Stainless Steel Appliances
Exterior: Brick, Vinyl Siding
Fireplace: Wood
Interior: Ceiling Fan(s), Bathroom - Soaking Tub, Built-Ins
Lot Dimensions: 0.33 Acre(S)
Parking Notes: 1 Total Parking Spaces
Sewer: Public Sewer
SQFT Above Finished: 1144
SQFT Below Finished: 1613
SQFT Total Finished: 2757
Structure Type: Detached
Total Garage/Parking Spaces: 1
Water: Public
Local Schools
School District: FAIRFAX COUNTY PUBLIC SCHOOLS
Listed By / Shown By
Listed By
Agency Name: EXIT Prosperity Realty
Agency Phone: 2406736899
Shown By
Agent Name: Mike Chenault I Want To Be Your Realtor!
Agent Phone: (804) 726-4532

Estimate Your Payment
Estimated Payment
$ 6,290.57 per month $4,899.23 Principal & Interest $1,099.67 Property Tax $291.67 Homeowner's InsuranceChange Payment Information
Privacy Policy / DMCA Notice / ADA Accessibility


This site is hosted, designed and copyright
© 1994 - 2026 by
Delta Media Group, Inc. -- Patent Pending --
Agency License Information: Hometown Realty-Licensed in the Commonwealth of Virginia
Agent License Information: Licensed in the state of Virginia