Mike Chenault

BEDS3
BATHS2 full 1 partial
SQUARE FEET2,338
MLS#2614380
STATUSActive
PROPERTY TYPEResidential - Single Family
Property Description
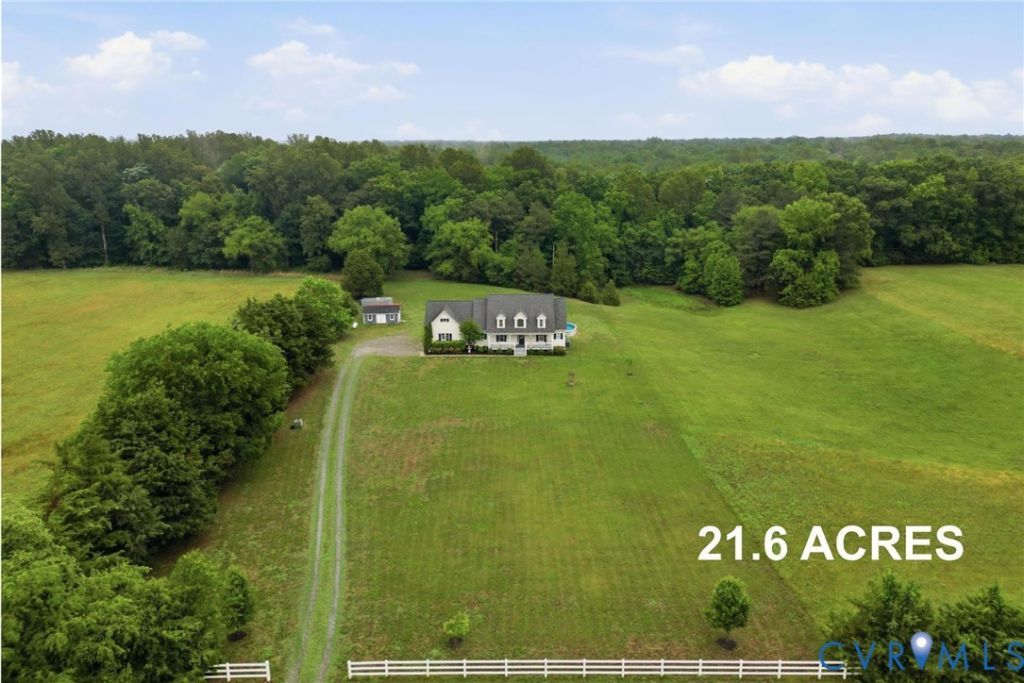
Be the very first to see this clean as a whistle Cape Cod tucked quietly away off the beaten path on 21.6 acres. Upon entry, you'll feel the warmth and care of this beautiful home. The first level offers a large eat-in kitchen featuring custom cabinets, stainless steel appliances, granite countertops and island. This level also offers a generously sized family room with gas fireplace as well as the 1st floor Primary Suite. The second level offers two spacious guest rooms, full guest bath and loads of storage/closet space. The bonus space is accessed off of the utility room area offering privacy this space that can be used as a game room, teen suite or home office. The exterior features premium vinyl siding, a full country front porch, an attached 2-car garage, detached utility shed and an amazing pool that is partially buried in the ground. You will love the privacy of owning 21+ acres that gives you total privacy and lots of room to explore the outdoors.
Property Features
Property Type: Residential - Single Family
Basement: Crawl Space
Cooling: Central Air, Heat Pump
Days on Market: 1
Fireplaces: 1
Garage: 2 car attached
Heating: Electric, Zoned
Home Style: Cape Cod, Two Story
Lot Size: 21.6 Acres
Roof Type: Composition
Stories: 2.0
Taxes: $4,229
Year Built: 2015
Feature Descriptions
Appliances: Dryer, Dishwasher, Electric Water Heater, Microwave, Oven, Refrigerator, Smooth Cooktop, Washer
Door Features: French Doors
Exterior: Deck, Porch, Storage, Shed, Unpaved Driveway
Exterior: Drywall, Frame, Vinyl Siding
Fencing: None
Fireplace: Gas, Stone
Floor Features: Carpet, Ceramic Tile, Vinyl, Wood
Hot Tub: Yes
Interior: Bookcases, Built-in Features, Breakfast Area, Bay Window, Ceiling Fan(s), Cathedral Ceiling(s), Double Vanity, Eat-in Kitchen, French Door(s)/Atrium Door(s), Fireplace, Granite Counters, High Ceilings, Kitchen Island, Bath in Primary Bedroom, Main Level Primary, Pantry, Recessed Lighting, Walk-In Closet(s), Workshop
Laundry: Washer Hookup, Dryer Hookup
Lot Dimensions: 0
Parcel#: 8754-67-4409
Parking: Attached, Driveway, Garage, Garage Faces Rear, Garage Faces Side, Unpaved
Patio/Porch: Rear Porch, Front Porch, Deck, Porch
Pool Features: Above Ground, Pool
Sewer: Septic Tank
Spa: Hot Tub
Spa: Yes
Water: Well
Local Schools
High School: Mechanicsville
Middle School: Bell Creek Middle
Elementary School: Battlefield
Listed By / Shown By
Listed By
Agency Name: Long & Foster REALTORS
Agency Contact: (804) 397-9389
Shown By
Agent Name: Mike Chenault I Want To Be Your Realtor!
Agent Phone: (804) 726-4532

Estimate Your Payment
Estimated Payment
$ 4,245.33 per month $3,674.18 Principal & Interest $352.42 Property Tax $218.74 Homeowner's InsuranceChange Payment Information
Listed By: Long & Foster REALTORS
Disclaimer:
The information contained in these listings is deemed reliable but is not guaranteed. These real estate listings were derived from the Central Virginia Regional Multiple Listing Services, LLC, of which this brokerage is an independently owned member. All properties are subject to prior sale, change or withdrawal. These listings are refreshed within a minimum of every seven calendar days. Thus, listings may appear here for properties no longer on the market. The information provided is for consumers' personal, non-commercial use and may not be used for any purpose other than to identify prospective properties for purchasing. All information is deemed reliable but is not guaranteed accurate. The multiple listing information is provided by Central Virginia Regional Multiple Listing Service, LLC, from a copyrighted compilation of listings. The compilation of listings and each individual listing are © 2007 Central Virginia Regional Multiple Listing Service, LLC. All rights reserved. Neither listing broker(s) or information provider(s) shall be responsible for any typographical errors, misinformation, misprints and shall be held totally harmless.These real estate listings were derived from the Central Virginia Regional Multiple Listing Service, LLC, of which this brokerage is an independently owned Participant. The information contained in these listings is deemed reliable but is not guaranteed. All MLS listings are © 2026 Central Virginia Regional Multiple Listing Service,LLC. All rights reserved. No one may copy and/or repost these MLS listings, or any portion thereof, without the written permission of an authorized officer of the Central Virginia Regional Multiple Listing Service, LLC. These listings are refreshed within a minimum of every seven calendar days. Thus, listings may appear here for properties no longer on the market. The information being provided is for consumers' personal, non-commercial use and may not be used for any purpose other than to identify prospective properties for purchasing or leasing.
Privacy Policy / DMCA Notice / ADA Accessibility


This site is hosted, designed and copyright
© 1994 - 2026 by
Delta Media Group, Inc. -- Patent Pending --
Agency License Information: Hometown Realty-Licensed in the Commonwealth of Virginia
Agent License Information: Licensed in the state of Virginia