Mike Chenault

BEDS3
BATHS3 full
SQUARE FEET2,312
MLS#2620666
STATUSActive
PROPERTY TYPEResidential - Single Family
SUBDIVISIONLereve Manor
Property Description
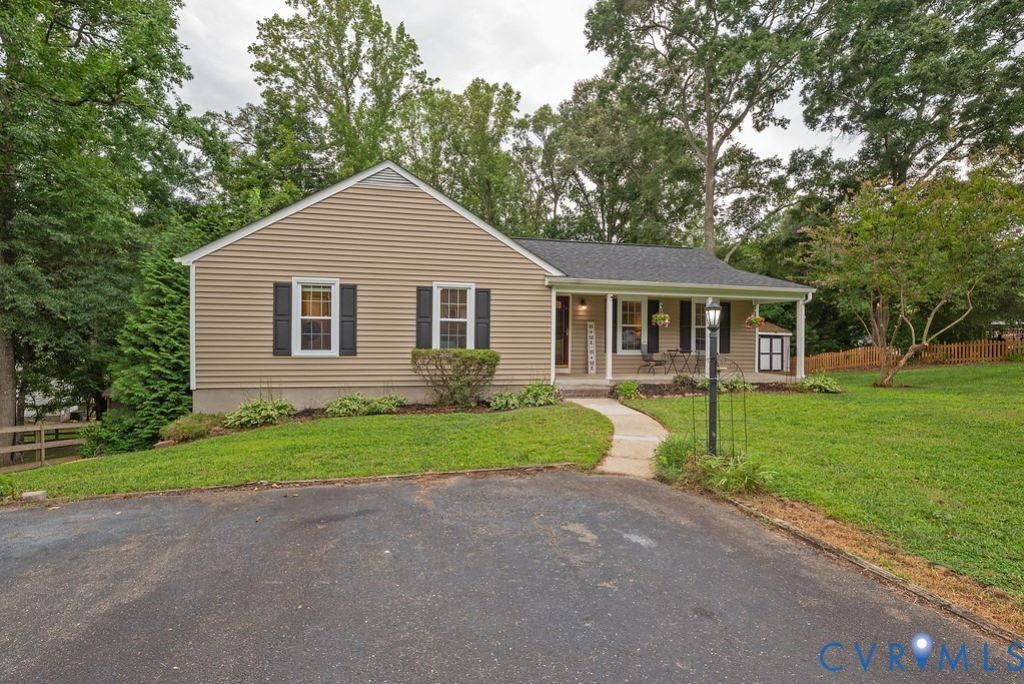
Beautiful Ranch with finished walkout basement, 3 bedrooms, 3 bath, Silestone countertop, Kraftmaid cabinets, refrigerator, stove/oven, microwave, dishwasher, new garbage disposal, greenhouse kitchen window. New roof 2025, screened in porch, propane gas fireplace, hot tub hookup, new basement door, workbench and shelving convey, washer/dryer and refrigerator in basement convey, Irrigation system, swing set, shed, and all appliances are AS-IS. New back porch steps, screen porch, double hung windows, new vanity and faucet in primary bath, new blinds stored in closet, new mailbox, concrete walkway repaired, nice wooded fenced in backyard, shed. 2312 sq,ft. Close to shopping, restaurants, medical, Rt.64, I-295 and I-95, Downtown Richmond, Washington D.C, and Williamsburg.
Property Features
Property Type: Residential - Single Family
Basement: Full, Partially Finished, Walk-Out Access
Basement: Yes
Cooling: Central Air, Heat Pump
Days on Market: 1
Fenced: Yes
Fireplaces: 1
Heating: Electric, Heat Pump
Home Style: Ranch
Lot Size: 0.48 Acres
Stories: 2.0
Taxes: $2,894
Year Built: 1988
Feature Descriptions
Appliances: Built-In Oven, Cooktop, Dryer, Dishwasher, Electric Cooking, Electric Water Heater, Disposal, Microwave, Oven, Range, Refrigerator, Washer
Door Features: French Doors, Storm Door(s)
Exterior: Drywall, Frame, Vinyl Siding
Exterior: Play Structure, Porch, Storage, Shed, Paved Driveway
Fencing: Back Yard, Fenced
Fireplace: Gas
Floor Features: Carpet, Linoleum, Tile, Wood
Interior: Bedroom on Main Level, Ceiling Fan(s), Cathedral Ceiling(s), Dining Area, French Door(s)/Atrium Door(s), Granite Counters, High Speed Internet, Bath in Primary Bedroom, Main Level Primary, Track Lighting, Cable TV, Wired for Data, Workshop, Greenhouse Window
Lot: Wooded
Lot Dimensions: 0
Parcel#: 8724-52-1770
Parking: Driveway, Oversized, Paved
Patio/Porch: Rear Porch, Front Porch, Screened, Porch
Security: Smoke Detector(s)
Sewer: Public Sewer
Water: Public
Window: Screens, Storm Window(s)
Local Schools
High School: Mechanicsville
Middle School: Bell Creek Middle
Elementary School: Cold Harbor
Listed By / Shown By
Listed By
Agency Name: RW Towne Realty
Shown By
Agent Name: Mike Chenault I Want To Be Your Realtor!
Agent Phone: (804) 726-4532

Estimate Your Payment
Estimated Payment
$ 2,309.74 per month $1,952.34 Principal & Interest $241.17 Property Tax $116.23 Homeowner's InsuranceChange Payment Information
Listed By: RW Towne Realty
Disclaimer:
The information contained in these listings is deemed reliable but is not guaranteed. These real estate listings were derived from the Central Virginia Regional Multiple Listing Services, LLC, of which this brokerage is an independently owned member. All properties are subject to prior sale, change or withdrawal. These listings are refreshed within a minimum of every seven calendar days. Thus, listings may appear here for properties no longer on the market. The information provided is for consumers' personal, non-commercial use and may not be used for any purpose other than to identify prospective properties for purchasing. All information is deemed reliable but is not guaranteed accurate. The multiple listing information is provided by Central Virginia Regional Multiple Listing Service, LLC, from a copyrighted compilation of listings. The compilation of listings and each individual listing are © 2007 Central Virginia Regional Multiple Listing Service, LLC. All rights reserved. Neither listing broker(s) or information provider(s) shall be responsible for any typographical errors, misinformation, misprints and shall be held totally harmless.These real estate listings were derived from the Central Virginia Regional Multiple Listing Service, LLC, of which this brokerage is an independently owned Participant. The information contained in these listings is deemed reliable but is not guaranteed. All MLS listings are © 2026 Central Virginia Regional Multiple Listing Service,LLC. All rights reserved. No one may copy and/or repost these MLS listings, or any portion thereof, without the written permission of an authorized officer of the Central Virginia Regional Multiple Listing Service, LLC. These listings are refreshed within a minimum of every seven calendar days. Thus, listings may appear here for properties no longer on the market. The information being provided is for consumers' personal, non-commercial use and may not be used for any purpose other than to identify prospective properties for purchasing or leasing.
Privacy Policy / DMCA Notice / ADA Accessibility


This site is hosted, designed and copyright
© 1994 - 2026 by
Delta Media Group, Inc. -- Patent Pending --
Agency License Information: Hometown Realty-Licensed in the Commonwealth of Virginia
Agent License Information: Licensed in the state of Virginia