Mike Chenault

BEDS1
BATHS2 full
SQUARE FEET1,400
MLS#VAAR2077416
STATUSACTIVE
PROPERTY TYPEResidential - Townhouse
SUBDIVISIONFAIRLINGTON GLEN
SCHOOLARLINGTON COUNTY PUBLIC SCHOOLS
Property Description
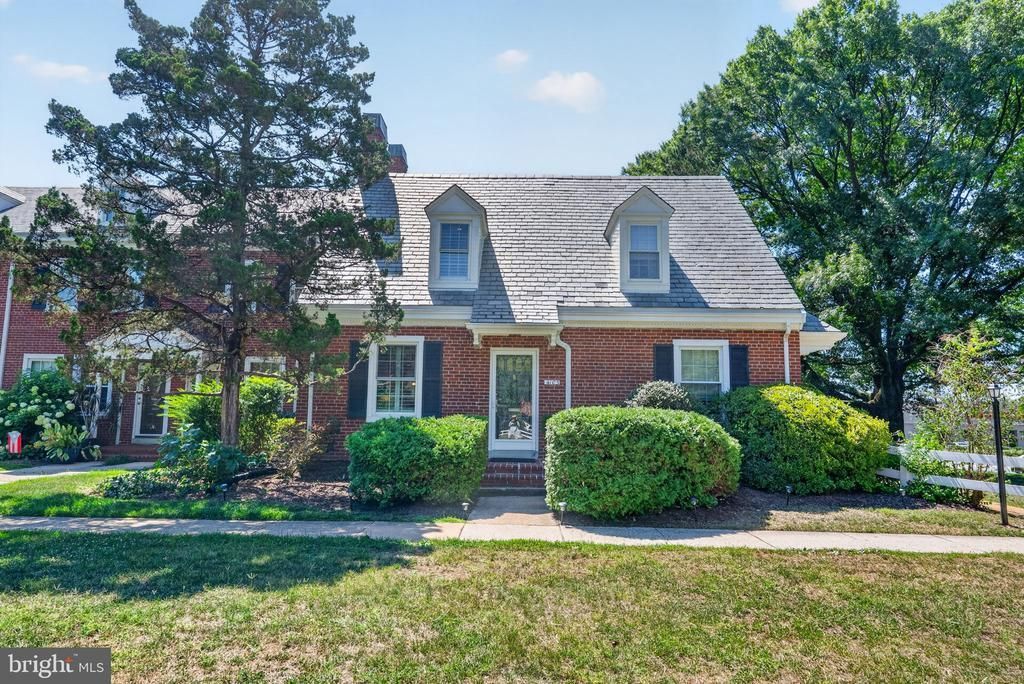
Welcome home to this beautifully updated townhome-style condo located in the highly desirable and historic Fairlington community! Combining classic architectural charm with modern upgrades, this move-in-ready property offers versatile living across multiple levels. The main level features a bright, welcoming layout with thoughtful updates, including an open kitchen, ample counter space and stainless appliances. Step outside to your private, fully fenced backyard featuring a blue stone patio—perfect for relaxing and entertaining. Upstairs, you’ll find a spacious primary bedroom and a full bath, offering a quiet retreat at the end of the day. Closets, under the eves storage as well as an attic with pull down stairs allow for the organization of both everyday and seasonal items. The fully finished lower level provides incredible flexibility—complete with a LEGAL EGRESS WINDOW, this space easily serves as a second bedroom, or a family room. An additional flex room may serve as a dedicated home office, exercise room or a generous walk-in closet. A second full bathroom/laundry room round out the convenience of the lower level. Enjoy all the charm, lush green space, and active community living Fairlington has to offer, with quick access to local dining, shopping, parks, and major commuter routes. The low condo fee covers many amenities (pool, tennis/pickleball, basketball, playgrounds, landscaping, snow removal and outside maintenance) as well as water/sewer. *HVAC 2026, Hot Water Heater 2019. Open Sunday August 2, 1:30-3:30!
Property Features
Property Type: Residential - Townhouse
Basement: Full, Fully Finished, Shelving, Windows, Other, Sump Pump, Heated
Basement: Yes
Cooling: Ceiling Fan(s), Central A/C
Days on Market: 1
Fuel Type: Electric
Heating: Heat Pump(s)
Home Style: Traditional
Roof Type: Slate
Stories: 3.0
Taxes: $5,793
Year Built: 1940
Feature Descriptions
Additional Structures: Above Grade, Below Grade
Appliances: Built-In Microwave, Dishwasher, Disposal, Dryer, Icemaker, Oven/Range - Electric, Refrigerator, Stainless Steel Appliances, Washer, Water Heater
Building Name: FAIRLINGTON GLEN
Community Amenities: Basketball Courts, Common Grounds, Pickleball Courts, Picnic Area, Pool - Outdoor, Reserved/Assigned Parking, Tennis Courts, Tot Lots/Playground
Condo/Coop Fee: $465.00/Monthly
Exterior: Gutter System, Street Lights, Exterior Lighting
Exterior: Brick
Fencing: Fully, Wood
Flooring: Hardwood, Luxury Vinyl Plank, Tile/Brick
Interior: Attic, Bathroom - Stall Shower, Bathroom - Tub Shower, Built-Ins, Ceiling Fan(s), Chair Railings, Combination Kitchen/Dining, Crown Moldings, Dining Area, Floor Plan - Open, Kitchen - Galley, Recessed Lighting, Upgraded Countertops, Window Treatments, Wood Floors
Lot: Backs - Open Common Area, Backs to Trees, Landscaping, Rear Yard
Parking Features: Assigned, Lighted Parking, Parking Space Conveys, Paved Parking, Unassigned
Parking Notes: 1 Total Parking Spaces
Pet Restrictions: No Pet Restrictions
Rooms: Living Room, Dining Room, Kitchen, Family Room, Exercise Room, Laundry, Bathroom 1,Primary Bathroom
Sewer: Public Sewer
SQFT Above Finished: 900
SQFT Below Finished: 500
SQFT Total Finished: 1400
Structure Type: Interior Row/Townhouse
Total Garage/Parking Spaces: 1
Utilities: Natural Gas Available, Electric Available, Water Available
Water: Public
Windows: Double Hung
Local Schools
School District: ARLINGTON COUNTY PUBLIC SCHOOLS
Listed By / Shown By
Listed By
Agency Name: Corcoran McEnearney
Agency Phone: 7035499292
Shown By
Agent Name: Mike Chenault I Want To Be Your Realtor!
Agent Phone: (804) 726-4532

Estimate Your Payment
Estimated Payment
$ 3,415.61 per month $2,768.07 Principal & Interest $482.75 Property Tax $164.79 Homeowner's InsuranceChange Payment Information
Privacy Policy / DMCA Notice / ADA Accessibility


This site is hosted, designed and copyright
© 1994 - 2026 by
Delta Media Group, Inc. -- Patent Pending --
Agency License Information: Hometown Realty-Licensed in the Commonwealth of Virginia
Agent License Information: Licensed in the state of Virginia