Mike Chenault

BEDS2
BATHS1 full 1 partial
SQUARE FEET1,045
MLS#VAFX2332472
STATUSACTIVE
PROPERTY TYPEResidential - Condominium
SUBDIVISIONMONTEBELLO
SCHOOLFAIRFAX COUNTY PUBLIC SCHOOLS
Property Description
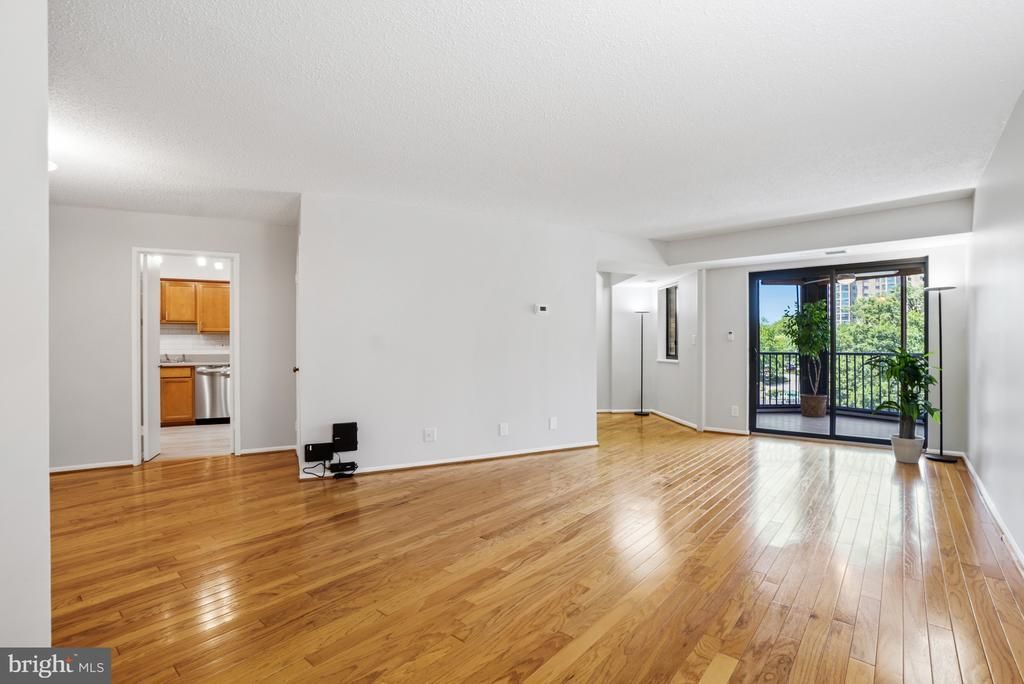
***** JUST LISTED! ***** WELCOME HOME to 5904 MOUNT EAGLE DRIVE, #711 at MONTEBELLO, -- the area's premier "AWARD-WINNING" luxury condominium. •1-BEDROOM PLUS DEN (OR BR #2), w/1.5 BATHS: One of Montebello's most versatile floor plans. Though per the tax record is recorded as a 1-bedroom home, this feels like a 2-bedroom home. The den can easily be converted to a bedroom. •MOVE-IN-READY: Including beautifully renovated kitchen and primary/master bath, upgraded sun/Florida room glass enclosure, hardwood floors, new carpeting and tiled flooring, upgraded lighting including electrical outlets and switches replaced, freshly painted and more! •ENTRY FOYER: Bright and spacious w/large coat closet, plus walk-in storage closet. •LIVING ROOM: Plenty of wall space for optimal placement of sofa and entertainment center. •SUN/FLORIDA ROOM/SCREENED-PORCH: Additional living space opening directly from the living room. ENTIRE GLASS ENCLOSURE REPLACED AND UPGRADED! Ideal for pets and plants. • DINING ROOM: Easily accommodates table/seating for six or more, plus buffet and/or china cabinet. •KITCHEN: Beautifully renovated. Features upgraded cabinetry and countertops accented by subway tiled backsplash, sleek appliances and upgraded lighting and flooring. Very practical/functional layout w/plenty of workspace. •PRIMARY/MASTER BEDROOM: Exceptionally spacious w/room for king-size bed, furniture, and sitting area. Plus, features mirrored dressing area, w/upgraded vanity, large/deep walk-in closet and second extra-mirrored closet. •PRIMARY/MASTER BATH: Beautifully and completely renovated. Featuring upgraded bathtub/shower combo w/tiled walls and floors. •DEN OR BEDROOM #2: Ideal for guests, home office or 2nd bedroom w/custom built-ins. •GUEST/HALF-BATH: Conveniently located off entry foyer. •LAUNDRY: Washer/dryer in unit. Plus, the building offers X-large commercial washer/dryer for over-sized items. •HVAC AND UTILITIES: Semi-annual inspection included in condo fee. Hot/cold water also included in condo fee. Electric billed separate w/Dominion Energy, and Verizon FIOS and Cox Cable both available for internet, TV, and landline phone. •PARKING: ***** GARAGE PARKING SPACE CONVEYS - A $35,000 TO $40,000 ADDED VALUE! ***** (NOT all Montebello homes offer garage parking.) Building 5904, Level B3, Parking Space #49. (PLEASE NOTE: Parking Space #50 does NOT convey and is being sold separately.) Plus, plenty of additional unassigned parking in parking lot and EV charging stations! •EXTRA-STORAGE: Building 5904, Level B1, Room 14. •METRO: Free shuttle included in condo fee or just a 10-minute walk to Metro! • ABOUT MONTEBELLO: The area's premier award-winning luxury condominium! A multi-generational community of about 2300 residents within the larger Alexandria-Washington metropolitan area. For this diverse community, Montebello offers numerous amenities, activities, and clubs for many varied interests. MONTEBELLO IS AN EXCEPTIONAL VALUE, IS WELL-MANAGED AND HAS NEVER HAD A SPECIAL ASSESSMENT! A gated community of mostly 35-WOODED ACRES. Amenities include FREE SHUTTLE OR 10-MINUTE WALK TO METRO from the dedicated back gate entrance to Montebello, including shuttle to major area shopping centers, EV charging stations, indoor/year-round salt-water swimming pool, outdoor swimming pool, fitness center, tennis courts, pickleball, basketball, walking/nature trails, picnic/grilling areas, playground, bowling alley, game room, hobby rooms, party rooms, on-site restaurant/cafe bar, convenience store with dry-cleaning service, hair salon, and more! Beautiful grounds and common areas, pet-friendly with dog park, on-site management, engineering, housekeeping, maintenance, and 24-hour gate and grounds patrol. MONTEBELLO’S COMMUNITY CENTER - AN ABSOLUTE MUST-SEE ON YOUR VISIT! Plus, Montebello is a non-smoking community.
Property Features
Property Type: Residential - Condominium
Cooling: Central A/C, Heat Pump(s)
Days on Market: 1
Fuel Type: Electric
Garage: 1
Heating: Heat Pump(s), Forced Air
Home Style: Unit/Flat
Roof Type: Flat
Stories: 1.0
Taxes: $5,521
Year Built: 1986
Feature Descriptions
Accessibility: Level Entry - Main, No Stairs
Additional Structures: Above Grade, Below Grade
Appliances: Dishwasher, Disposal, Exhaust Fan, Refrigerator, Dryer - Front Loading, Range Hood, Cooktop, Oven - Wall, Washer
Building Name: MONTEBELLO
Community Amenities: Bar/Lounge, Beauty Salon, Billiard Room, Bowling Alley, Common Grounds, Community Center, Convenience Store, Elevator, Extra Storage, Fitness Center, Game Room, Gated Community, Jog/Walk Path, Laundry Facilities, Meeting Room, Party Room, Pool - Indoor, Pool - Outdoor, Picnic Area, Sauna, Storage Bin, Swimming Pool, Tennis Courts, Tot Lots/Playground, Transportation Service, Basketball Courts, Dog Park, Hot tub, Security
Condo/Coop Fee: $825.02/Monthly
Electric: Circuit Breakers, 120/240V
Interior: Built-Ins, Entry Level Bedroom, Formal/Separate Dining Room, Pantry, Primary Bath(s), Other, Flat, Floor Plan - Open, Upgraded Countertops, Walk-in Closet(s), Bathroom - Tub Shower, Ceiling Fan(s)
Number of Rooms: 9
Parking Features: Lighted Parking, Handicap Parking, Surface, Electric Vehicle Charging Station(s), Free, Permit Included
Parking Notes: 2 Total Parking Spaces
Pet Restrictions: Cats OK, Dogs OK, Breed Restrictions, Number Limit
Rooms: Living Room, Dining Room, Primary Bedroom, Bedroom 2,Kitchen, Foyer, Sun/Florida Room, Bathroom 2,Primary Bathroom
Sewer: Public Sewer
SQFT Above Finished: 1045
SQFT Total Finished: 1045
Structure Type: Unit/Flat/Apartment
Total Garage/Parking Spaces: 2
Utilities: Cable TV Available, Electric Available, Phone Available, Sewer Available, Under Ground, Water Available
Water: Public
Windows: Double Pane, Screens, Sliding
Room Sizes
Living Room: 20 x 12 Level - Main
Sun/Florida Room: 12 x 7 Level - Main
Dining Room: 12 x 10 Level - Main
Kitchen: 10 x 9 Level - Main
Primary Bedroom: 16 x 12 Level - Main
Primary Bathroom: 5 x 5 Level - Main
Bedroom 2: 13 x 9 Level - Main
Bathroom 2: 4 x 4 Level - Main
Local Schools
High School: EDISON
Middle School: TWAIN
Elementary School: CAMERON
School District: FAIRFAX COUNTY PUBLIC SCHOOLS
Listed By / Shown By
Listed By
Agency Name: RE/MAX Allegiance
Agency Phone: 7038244800
Shown By
Agent Name: Mike Chenault I Want To Be Your Realtor!
Agent Phone: (804) 726-4532

Estimate Your Payment
Estimated Payment
$ 2,481.94 per month $1,908.25 Principal & Interest $460.08 Property Tax $113.60 Homeowner's InsuranceChange Payment Information
Privacy Policy / DMCA Notice / ADA Accessibility


This site is hosted, designed and copyright
© 1994 - 2026 by
Delta Media Group, Inc. -- Patent Pending --
Agency License Information: Hometown Realty-Licensed in the Commonwealth of Virginia
Agent License Information: Licensed in the state of Virginia