Mike Chenault

BEDS3
BATHS2 full 1 partial
SQUARE FEET2,532
MLS#VALO2133078
STATUSACTIVE
PROPERTY TYPEResidential - Townhouse
SUBDIVISIONGOOSE CREEK VILLAGE
SCHOOLLOUDOUN COUNTY PUBLIC SCHOOLS
Property Description
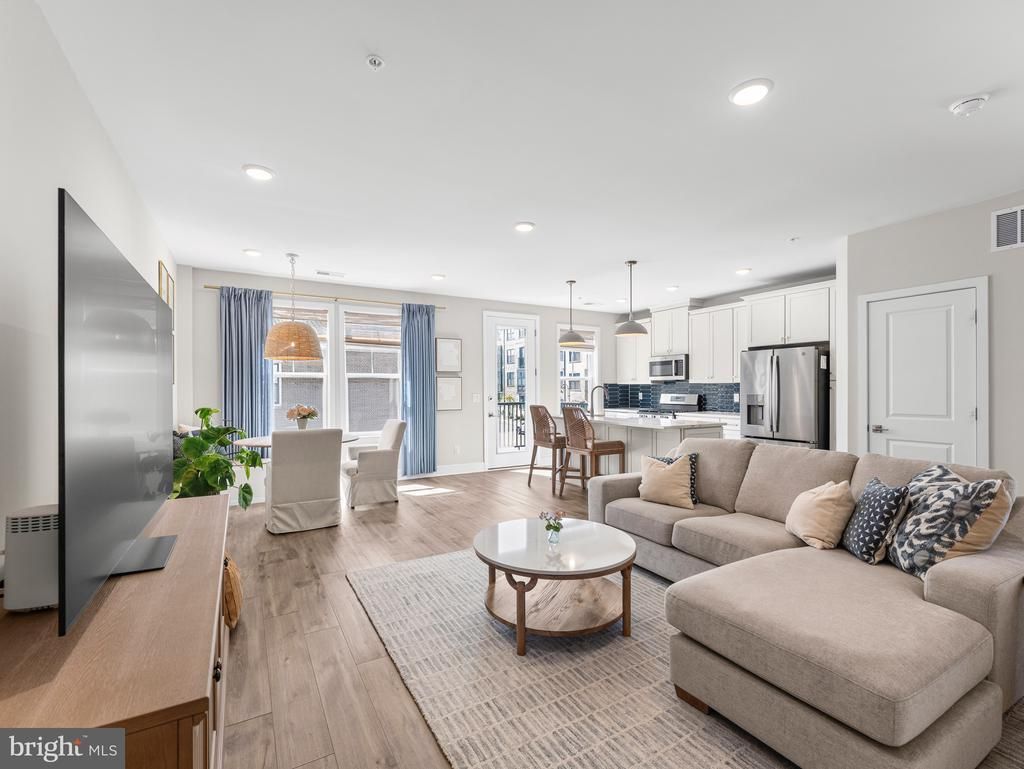
Nearly 2,200 finished sq ft across 4 levels, this end-unit Gosling II by Van Metre offers 3 bedrooms, 2.5 baths, and a 1-car garage. Designed for elevated living, this home features an incredible private rooftop terrace—perfect for entertaining or enjoying sunset views. Filled with natural light, the main level showcases a spacious great room with a large deck and a stunning chef-inspired kitchen featuring upgraded lighted cabinetry, quartz countertops, stainless steel appliances, wide Luxury Vinyl Plank flooring, and designer finishes throughout. The upper level is home to a luxurious primary suite with a custom walk-in closet and spa-like bath with dual vanities, soaking tub, and an oversized frameless shower with built-in seat. The top level offers two additional bedrooms and a full bath, while the lower level includes a welcoming foyer, mudroom, and interior access to the private garage. Blending the spacious feel of a townhome with the low-maintenance convenience of condo living, this designer-curated end unit offers exceptional privacy, style, and comfort. Located in Goose Creek Village, this Van Metre community offers a vibrant, walkable lifestyle in the heart of Ashburn. Enjoy easy access to more than 30 shops, restaurants, and everyday conveniences, along with community amenities including a pool, clubhouse, and outdoor amphitheater. Ideally situated between Route 7 and the Dulles Greenway, Goose Creek Village provides exceptional commuter access and the convenience of modern, connected living.
Property Features
Property Type: Residential - Townhouse
Cooling: Central A/C, Programmable Thermostat
Fuel Type: Natural Gas
Garage: 1
Heating: Forced Air
Home Style: Craftsman
Stories: 4.0
Taxes: $5,021
Year Built: 2022
Feature Descriptions
Additional Structures: Above Grade, Below Grade
Appliances: Dishwasher, Disposal, Microwave, Oven/Range - Gas, Refrigerator, Stainless Steel Appliances, Washer, Dryer
Community Amenities: Club House, Common Grounds, Fitness Center, Jog/Walk Path, Swimming Pool, Tennis Courts
Condo/Coop Fee: $423.00/Monthly
Exterior: Batts Insulation, Blown-In Insulation, Brick, CPVC/PV
Flooring: Carpet, Ceramic Tile, Luxury Vinyl Plank
Interior: Combination Kitchen/Living, Floor Plan - Open, Kitchen - Island, Pantry, Recessed Lighting, Sprinkler System, Bathroom - Stall Shower, Bathroom - Tub Shower, Upgraded Countertops, Walk-in Closet(s), Bathroom - Soaking Tub, Breakfast Area, Family Room Off Kitchen, Kitchen - Gourmet, Primary Bath(s), Wood Floors
Parking Features: Paved Driveway, Public
Parking Notes: 1 Total Parking Spaces
Pet Restrictions: Case by Case Basis
Rooms: Dining Room, Primary Bedroom, Bedroom 2,Bedroom 3,Kitchen, Family Room, Foyer, Laundry, Mud Room, Bathroom 2,Primary Bathroom, Half Bath
Sewer: Public Sewer
SQFT Above Finished: 2532
SQFT Total Finished: 2532
Structure Type: End of Row/Townhouse
Total Garage/Parking Spaces: 1
Water: Public
Windows: Low-E
Local Schools
High School: BRIAR WOODS
Middle School: TRAILSIDE
Elementary School: BELMONT STATION
School District: LOUDOUN COUNTY PUBLIC SCHOOLS
Listed By / Shown By
Listed By
Agency Name: KW Metro Center
Agency Phone: 7032246000
Shown By
Agent Name: Mike Chenault I Want To Be Your Realtor!
Agent Phone: (804) 726-4532

Estimate Your Payment
Estimated Payment
$ 3,792.50 per month $3,184.50 Principal & Interest $418.42 Property Tax $189.58 Homeowner's InsuranceChange Payment Information
Privacy Policy / DMCA Notice / ADA Accessibility


This site is hosted, designed and copyright
© 1994 - 2026 by
Delta Media Group, Inc. -- Patent Pending --
Agency License Information: Hometown Realty-Licensed in the Commonwealth of Virginia
Agent License Information: Licensed in the state of Virginia